
Project News · October 24, 2026
The Dover Mobility Hub parking structure is going vertical. HSE crews mobilized on October 15, and in just over a week of erection the building has taken shape along the street.
The stair and elevator cores are up, the second level is framed and decked with precast floor tees, and framing of the third level is underway. Brick faced spandrels and cladding are going on along the street front, giving the garage the look of the downtown blocks around it.
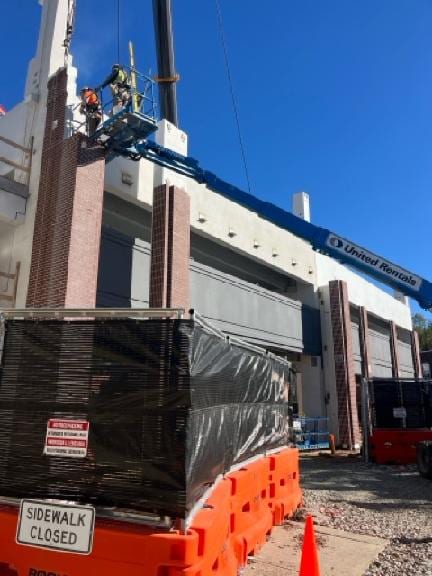
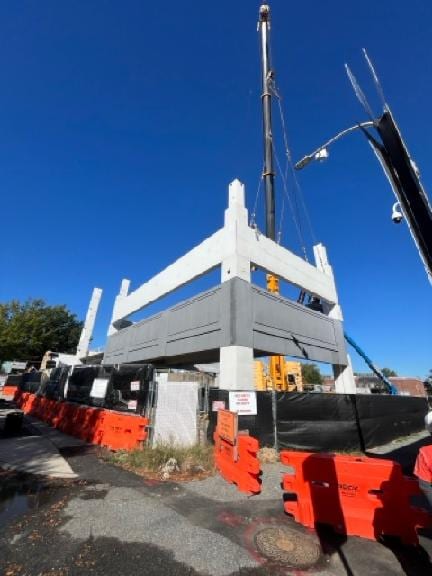
Building a parking structure on a tight downtown site calls for careful lift planning, including critical lifts at the north side of the structure, along with close coordination with the city to keep sidewalks and traffic moving around the work.
Thank you to foremen Kerry Boehmer and Ed McQueen and the entire HSE Dover crew. We look forward to sharing more as the structure rises.