
Precast Architectural & Structural Wall Panel Erection
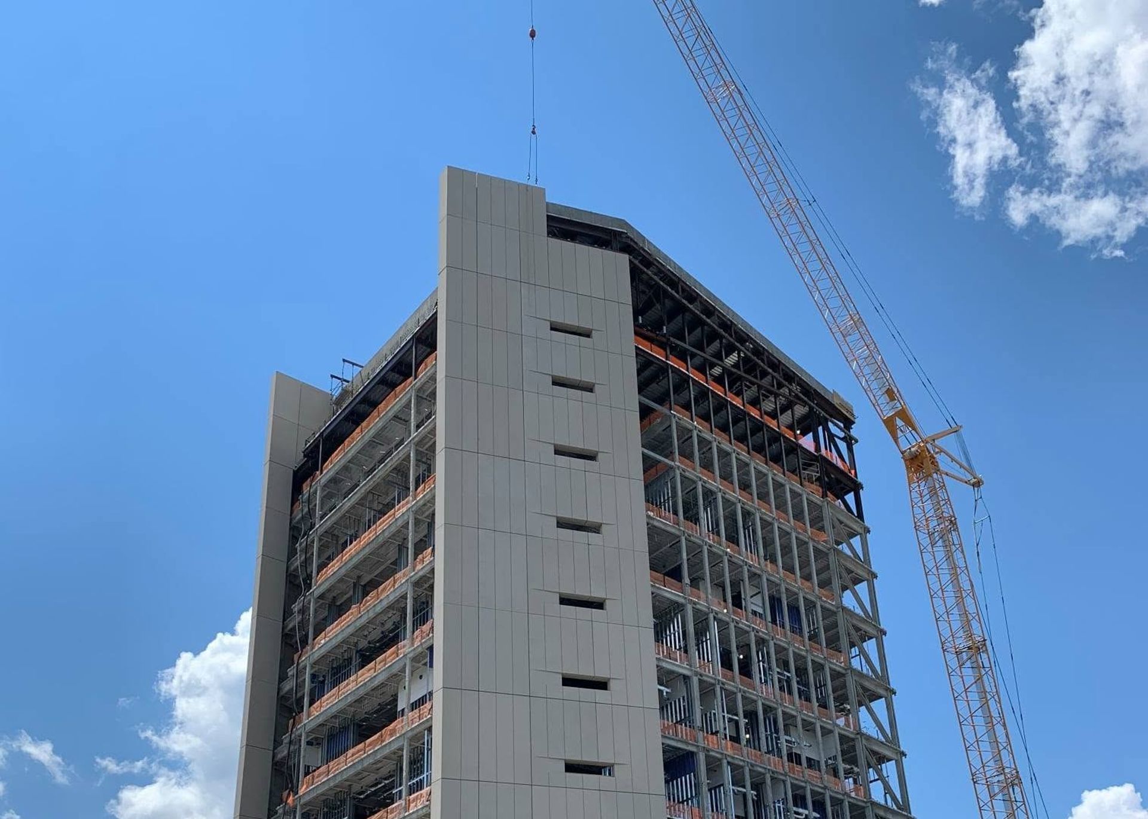
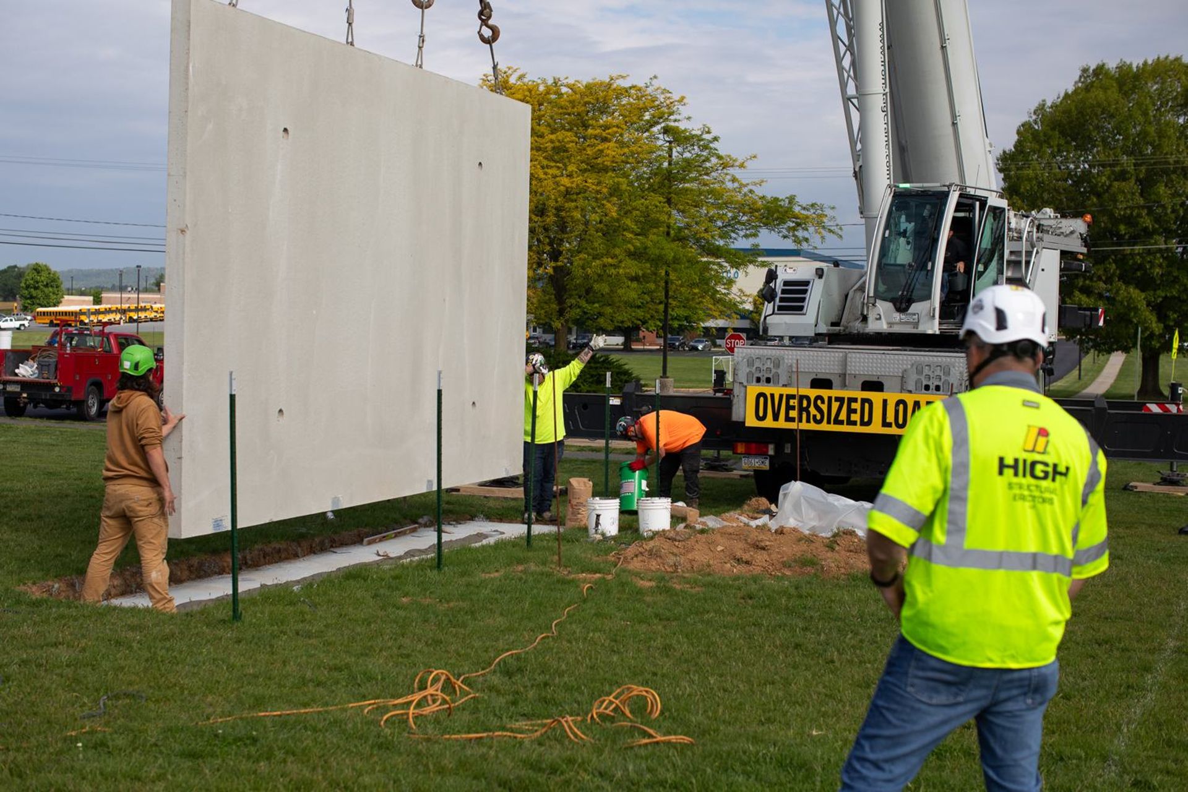
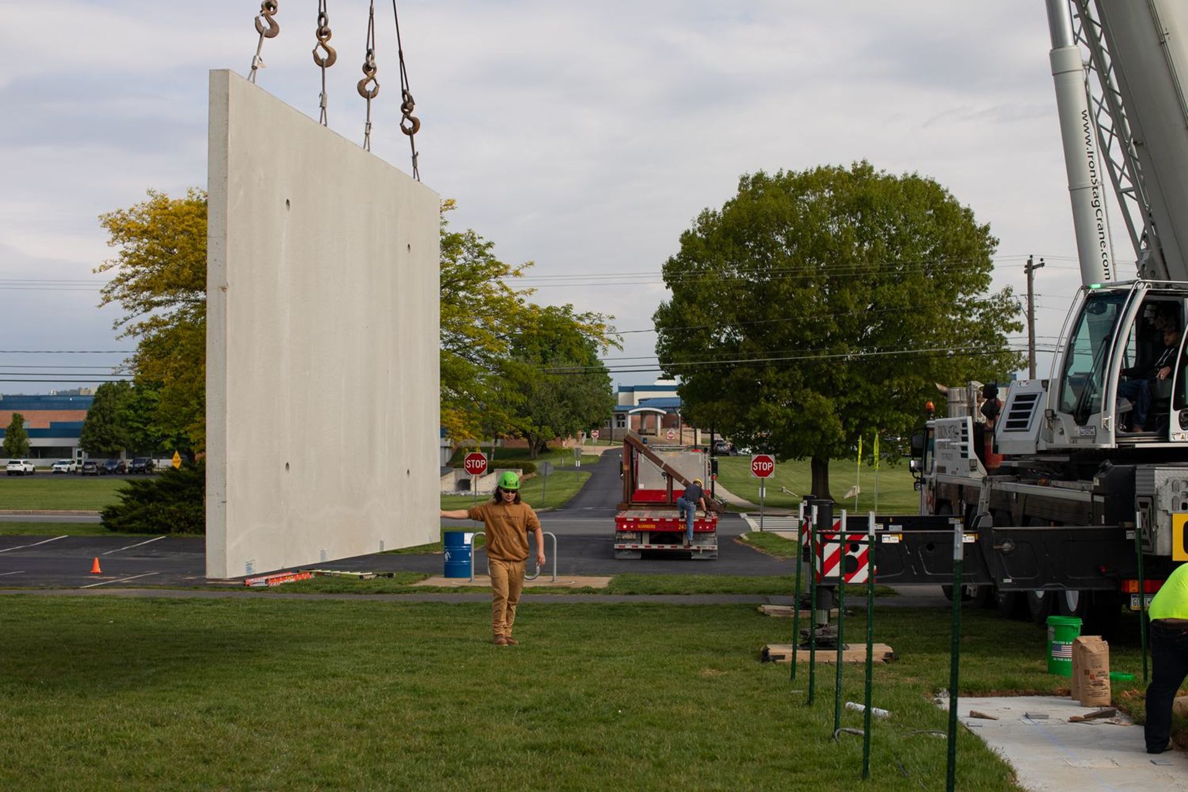
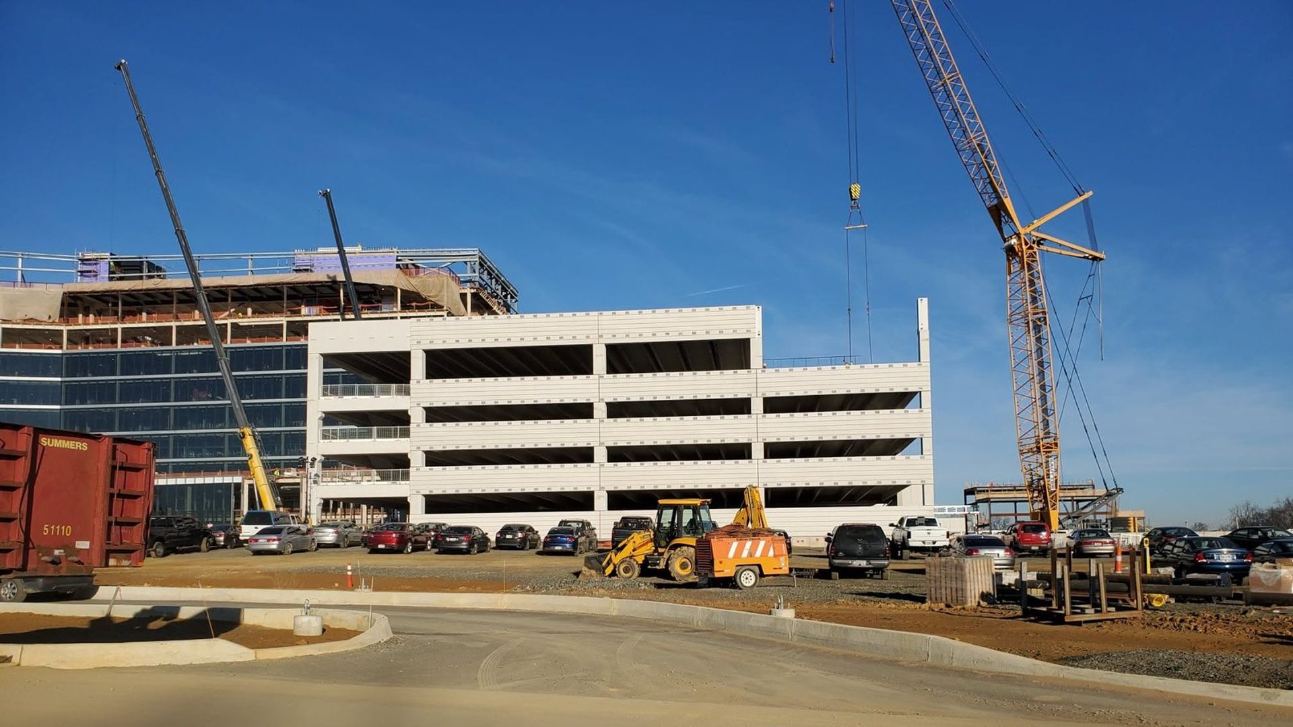
HSE supports precast erection projects involving architectural and structural precast cladding, including complex detailed architectural panels and large-panel installation. Projects often involve full-height panels, insulated wall panels and high-detail architectural panels that require detailed rigging and lift planning.
Request a QuotePrecast Architectural & Structural Wall Panel Erection
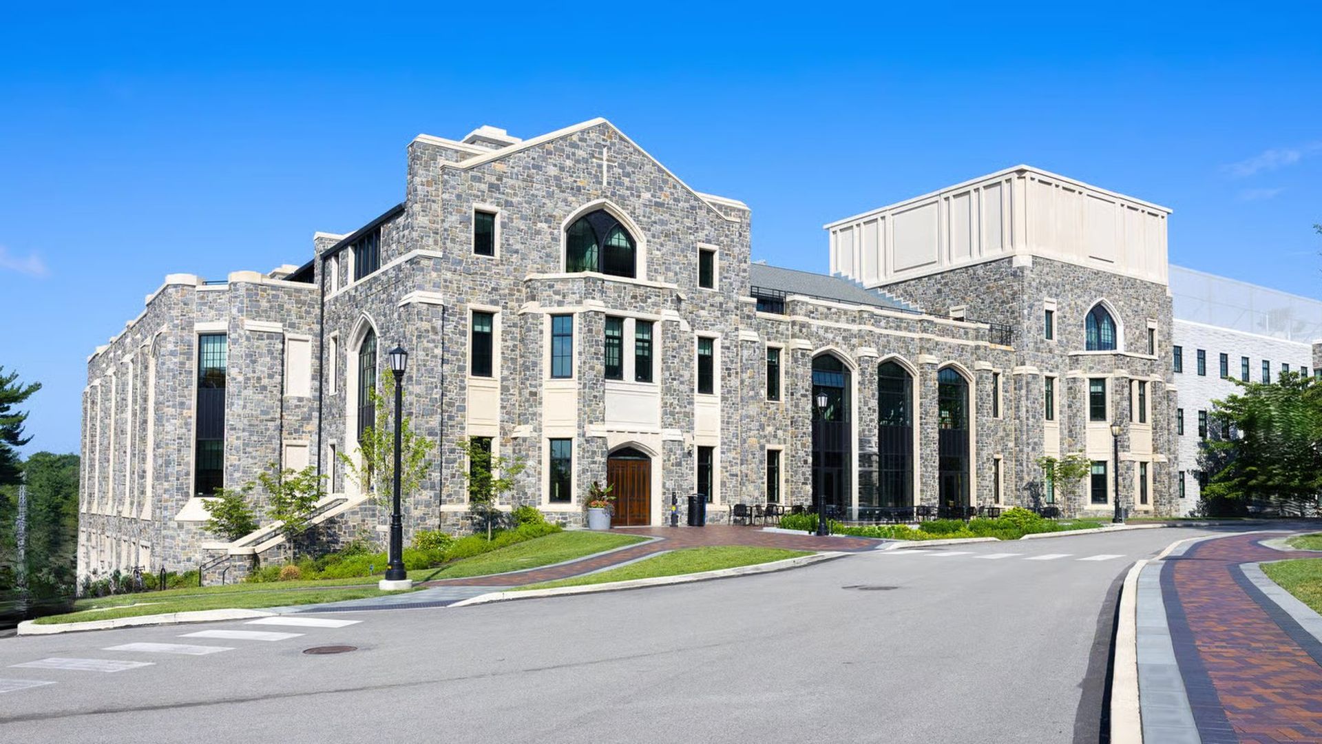
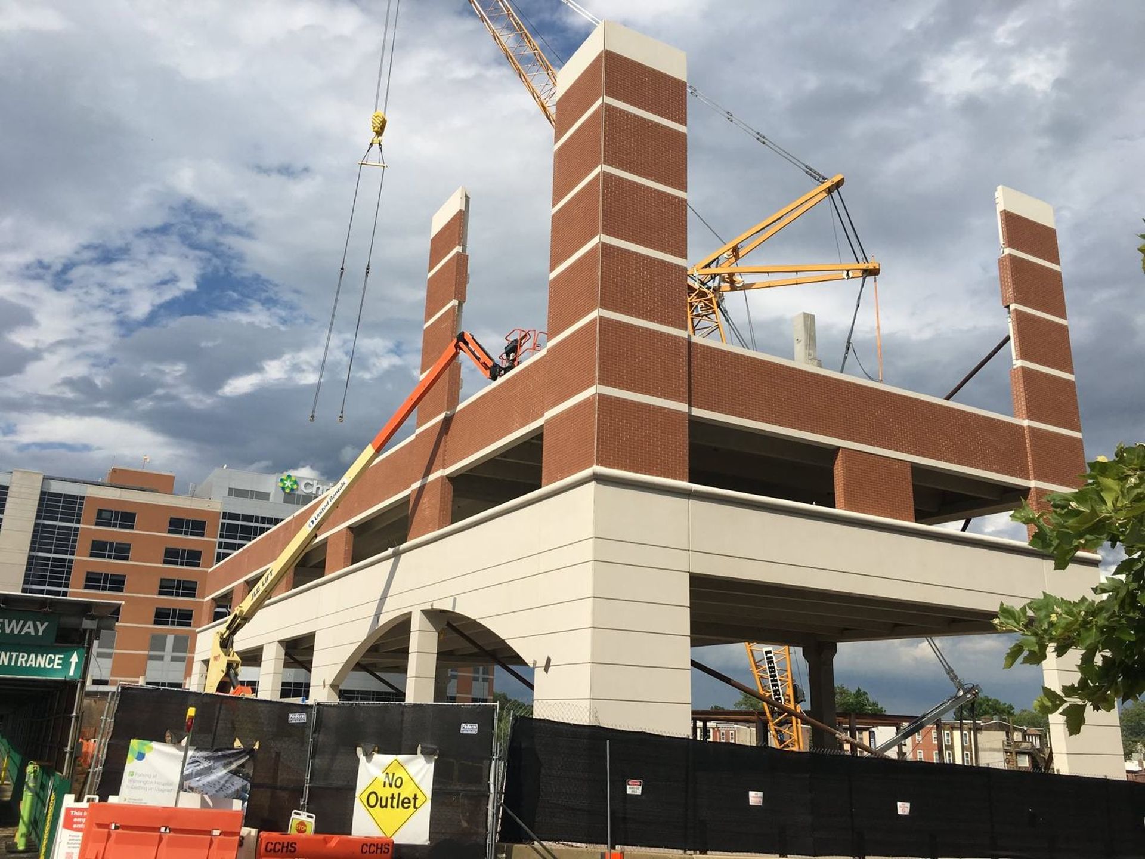
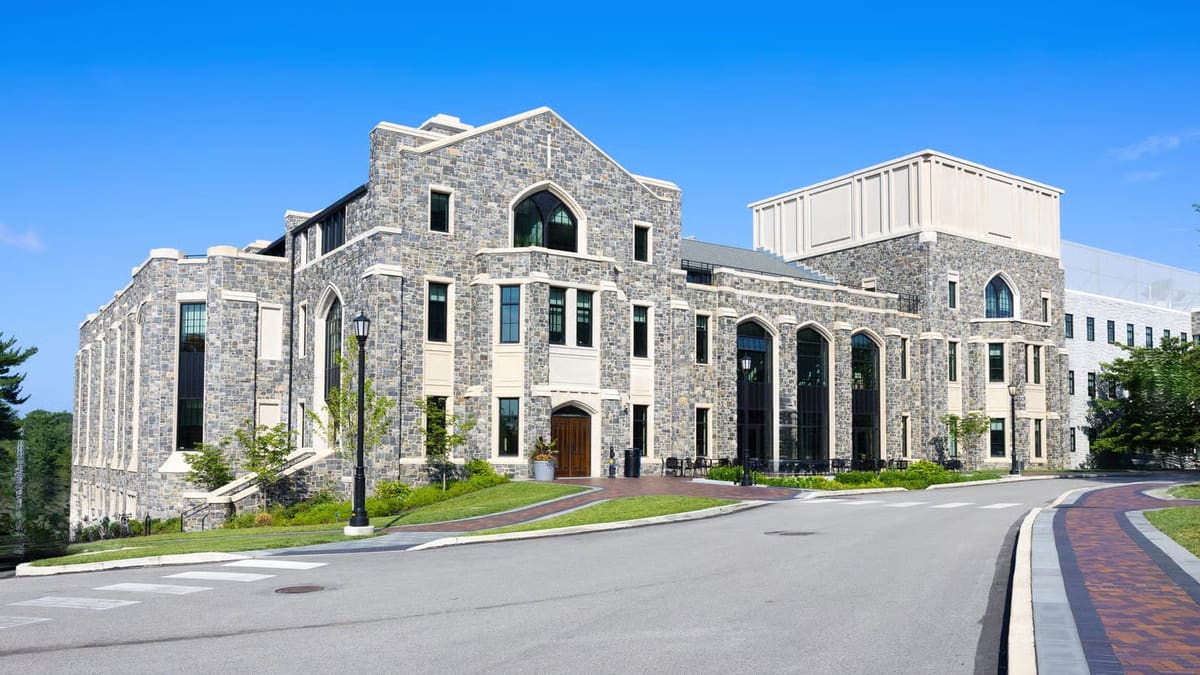
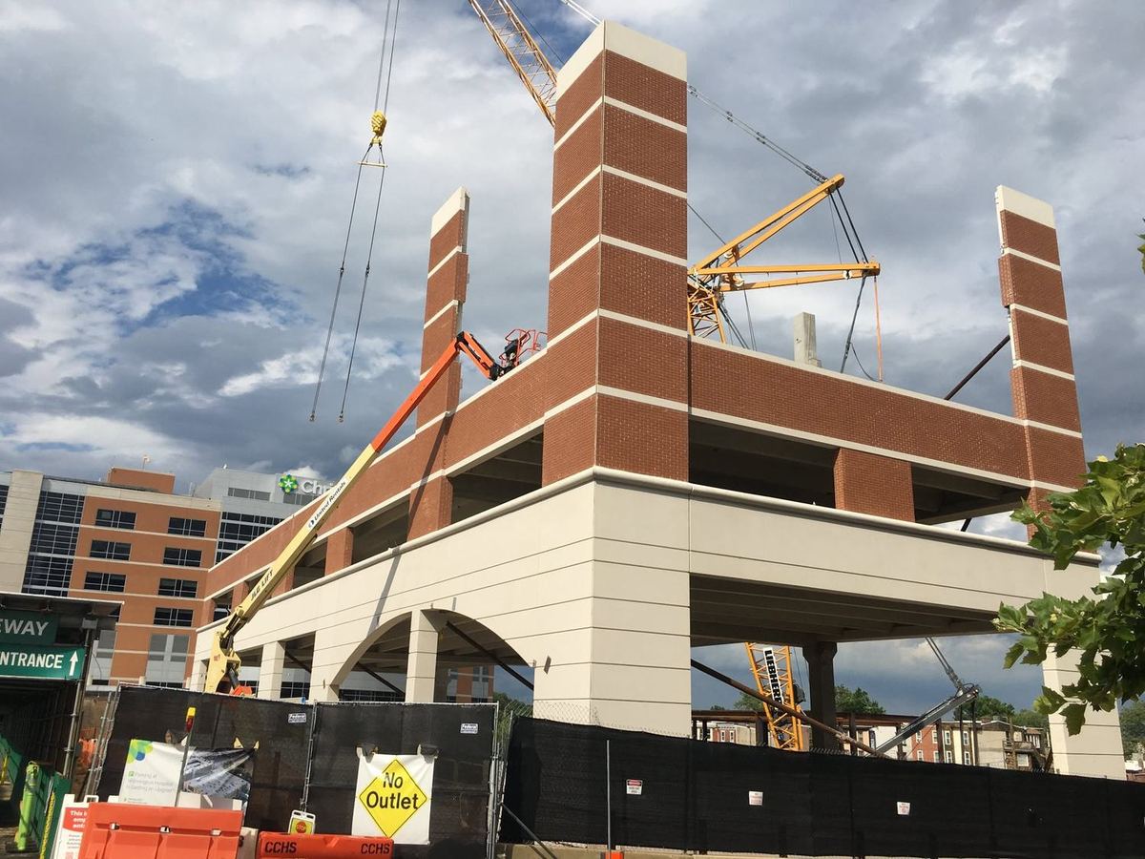
Architectural precast is judged from the sidewalk. HSE erects non-load-bearing cladding and façade systems for commercial, institutional and industrial buildings as a PCI Certified Erector in Category A (Architectural Systems), panels landed without damage, joints held true across the whole elevation. At Drosdick Hall at Villanova University, HSE set the stone-clad wall panels and three joint-free precast chimneys, each flown as a single unit, with the precast exterior complete in eight weeks.
- PCI Certified Erector, Category A (Architectural Systems)
- Stone-faced, brick-faced, GFRC and formliner panels
- Commercial, institutional and industrial buildings
- Self-performing in PA, NY, DE, MD and VA
Cladding, Stone Veneer & Finish Protection
Thin-veneer stone, brick inlay, acid-etched and formliner finishes reach the site already applied, and every pick after that is about not damaging them. Rigging points, padding, landing sequence and storage are planned around the finish, not around the crane.
- Thin-veneer stone, brick-faced, GFRC and formliner
- Finish-safe rigging, padding and landing
- On-site protection and storage sequencing
Joints, Tolerances & the Building Line
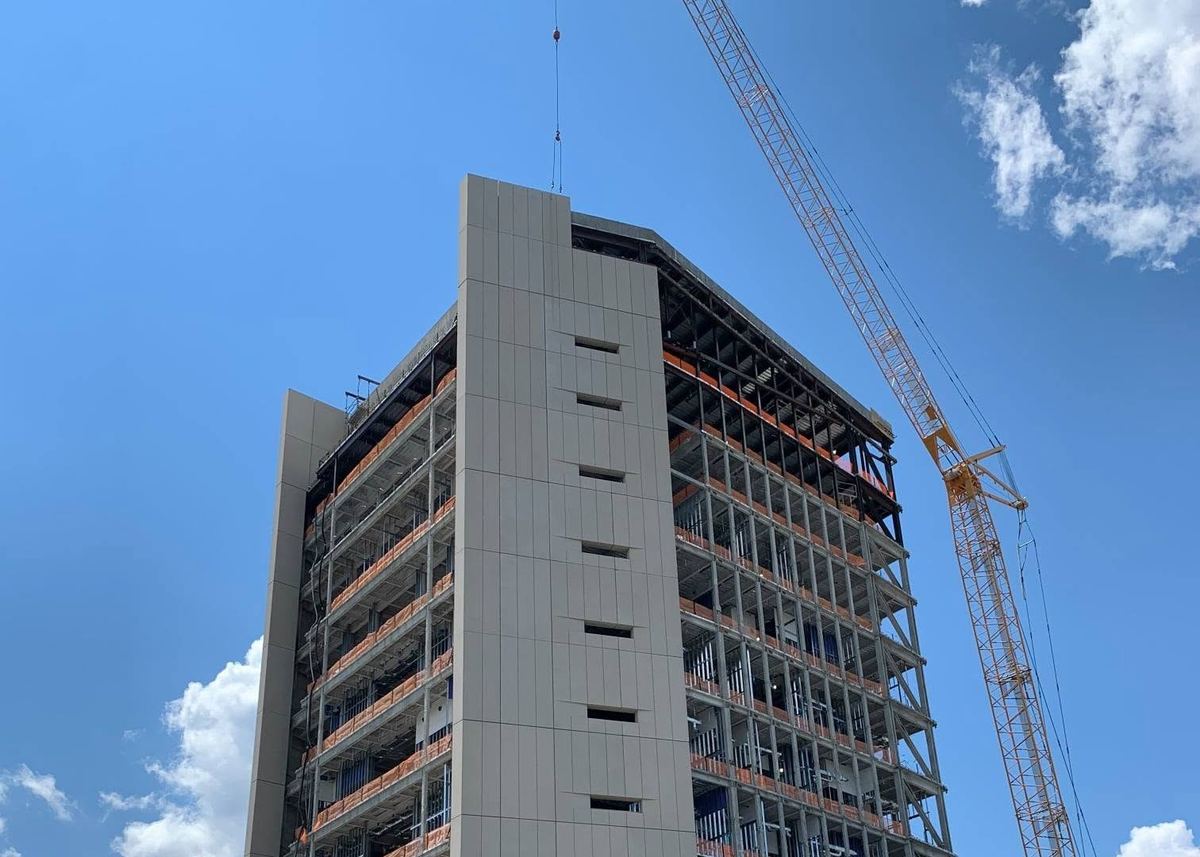
A façade is only as good as its joints. Embed locations are verified before the first panel flies, shim stacks and joint dimensions are checked as the elevation goes up, and the building line is held across the full run rather than corrected at the end.
- Embed verification before erection begins
- Shim stacks and joint dimensions checked as erected
- Building line held across the full elevation
Load-Bearing, Insulated & Large-Panel Systems
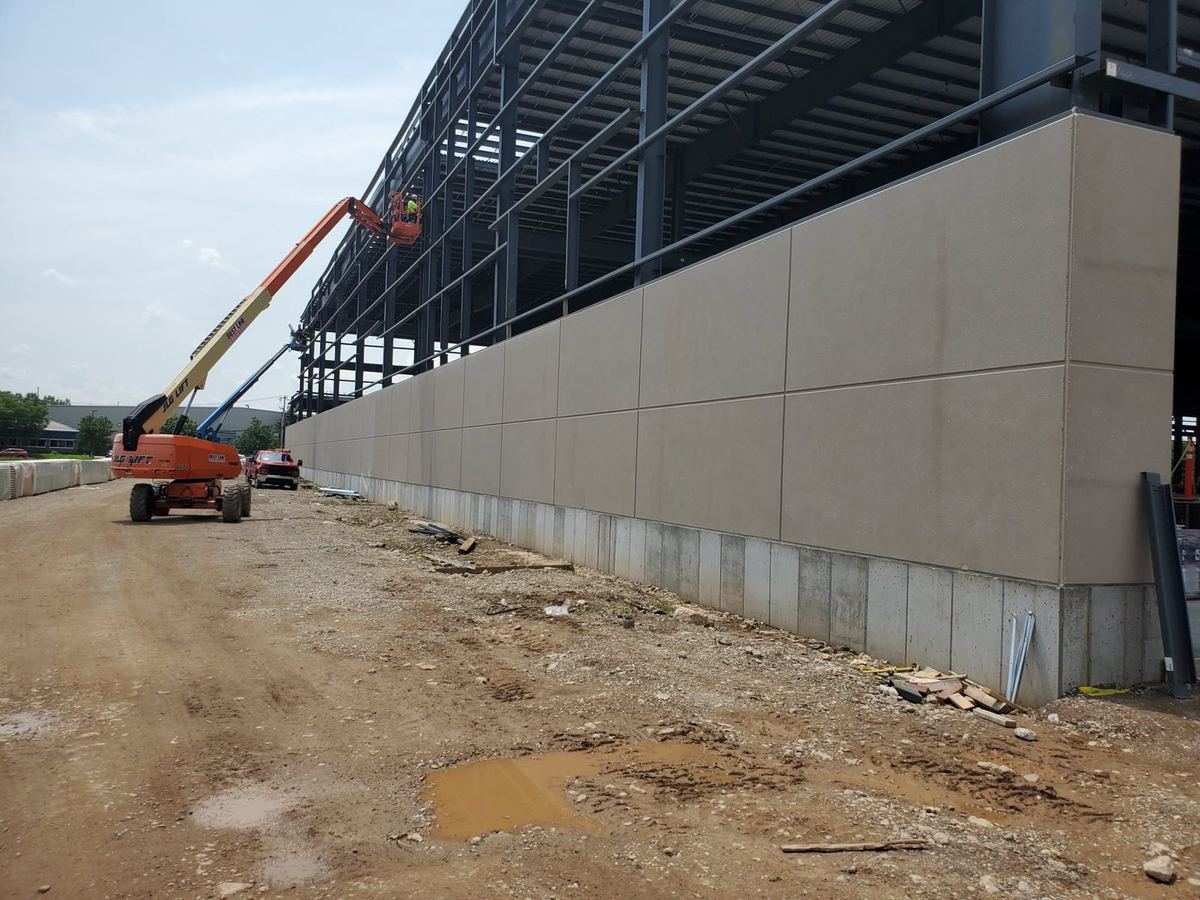
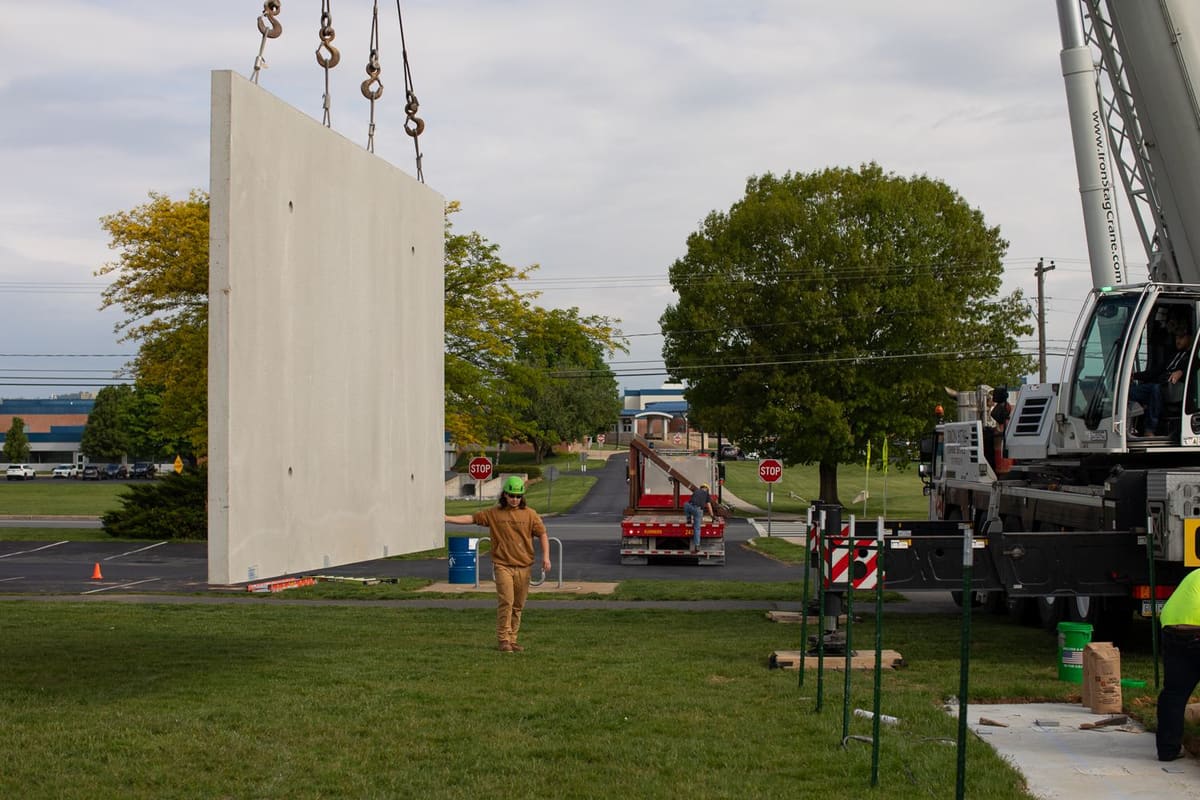
Structural wall panels carry load, so the erection sequence and the temporary bracing matter as much as the setting. HSE erects load-bearing and insulated wall systems as a PCI Certified Erector in Category S2 (Complex Structural Systems), with single-lift and multi-story panels picked, plumbed and held while the connections are made. Insulated sandwich panels behave differently from solid units, so wythe connectors, thermal breaks and the finished interior face are handled accordingly.
- PCI Certified Erector, Category S2 (Complex Structural Systems)
- Single-lift and multi-story load-bearing panels
- Insulated and sandwich panels, interior finished face protected through erection
- Warehouses, distribution centers, data centers and industrial buildings
Bracing, Connections & Turnover
Temporary bracing is designed by our own engineers, welded and bolted connections are made in sequence, and the wall is turned over square and ready for the roof structure and the envelope trades. The sequence is worked out so each run of wall stands on its own before the crane moves on.
- Temporary bracing designed by in-house engineers
- Welded and bolted field connections made in sequence
- Turned over ready for roof structure and envelope
Handoff to the Envelope Trades
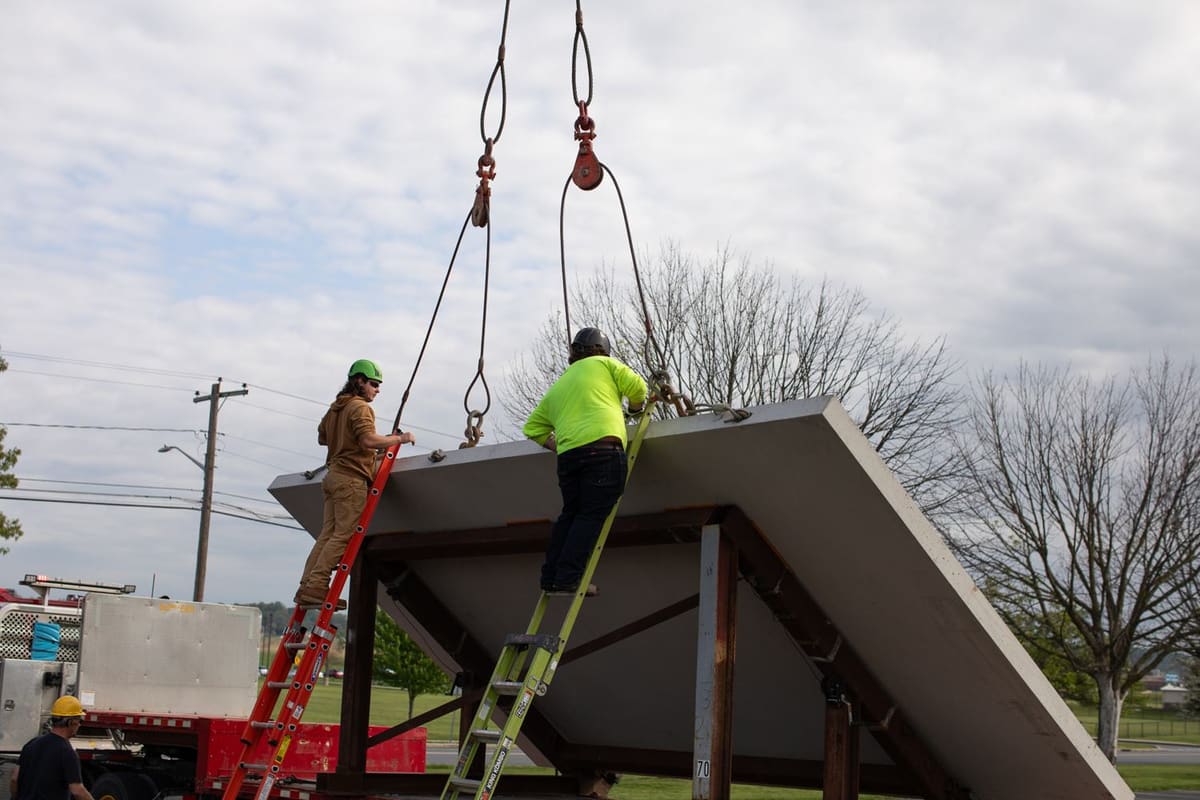
Panel erection ends where the waterproofing starts. The caulking, glazing and roofing trades inherit a wall that is within tolerance and ready to seal, not a punch list.
- Clean handoff to caulking, glazing and roofing
- Documented as-erected tolerances
- Coordination with the GC’s envelope sequence
What Comes With the Crew
The certifications an architect, GC or precaster asks for at prequalification, held in house.
PCI Certified Erector A & S2
Architectural Systems and Complex Structural Systems, the categories this work is specified under.
PCI Certified Field Auditors
CFA on staff, quality audited by our own people.
Licensed Professional Engineers
Bracing, rigging and erection procedures engineered in house. PE licensure in ten states.
Part of the High Family
High Concrete Group precast and High Transit heavy haul, casting bed to final connection under one family.
Can We Help?
Have an elevation of architectural precast to erect? Send the plans or panel schedule with the bid date, location and any crane or staging constraints.