
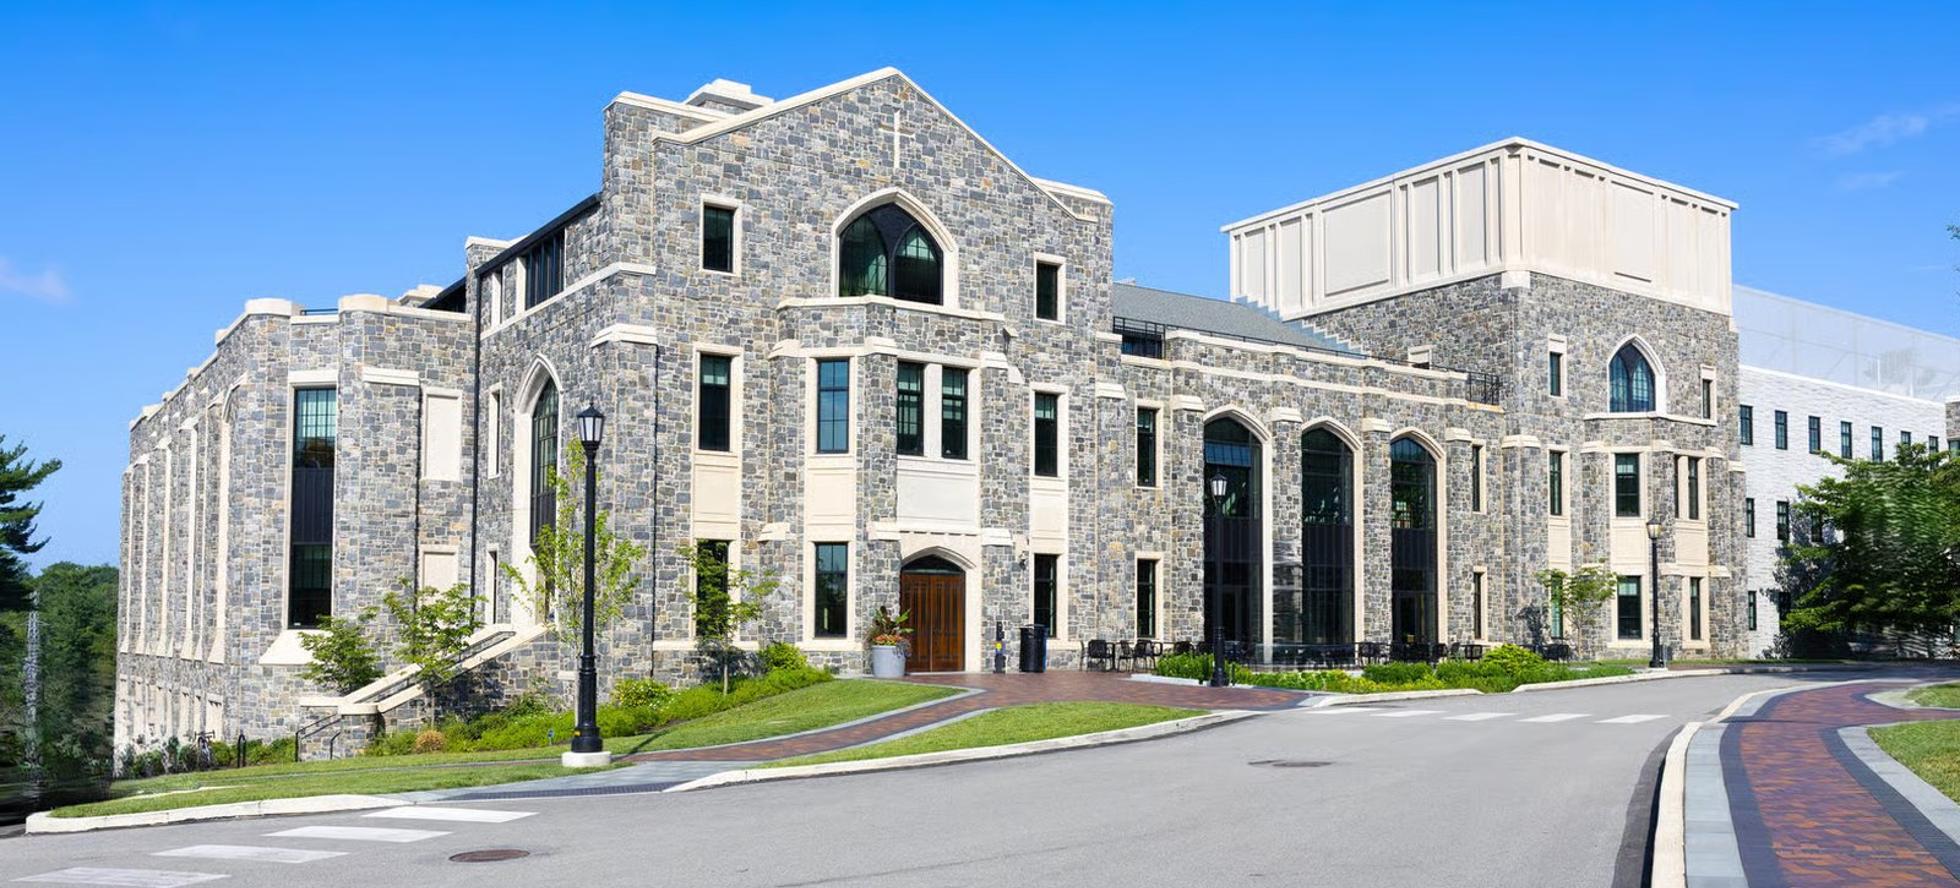
Villanova University Drosdick Hall
PROJECT OVERVIEW
High Structural Erectors erected the architectural precast on Drosdick Hall at Villanova University, the $125 million, 150,000-square-foot expansion that added more than twenty research laboratories and a two-story innovation lab to the College of Engineering.
The panels carried thin veneer stone applied off-site, so the building meets the campus’s Collegiate Gothic character without a mason working scaffold for a season. Three joint-free chimneys, each built from four stone-clad panels with custom caps, were set as single assemblies rather than pieced together at roof level.
The precast exterior went up in eight weeks on a site with limited access and complex grading, which let the trades behind the façade start earlier than a field-built exterior would have allowed.
Drosdick Hall opened in April 2024 and earned a 2026 PCI Design Award for Higher Education / University Building.
Project Details
- Market Architectural Precast & Institutional Buildings
- HSE Scope Architectural precast erection: stone-clad wall panels and joint-free precast chimneys
- Project Team High Concrete Group (precast producer) · Wohlsen Construction (construction manager) · Robert A.M. Stern Architects (architect) · The Harman Group (engineer of record) · Villanova University (owner)