
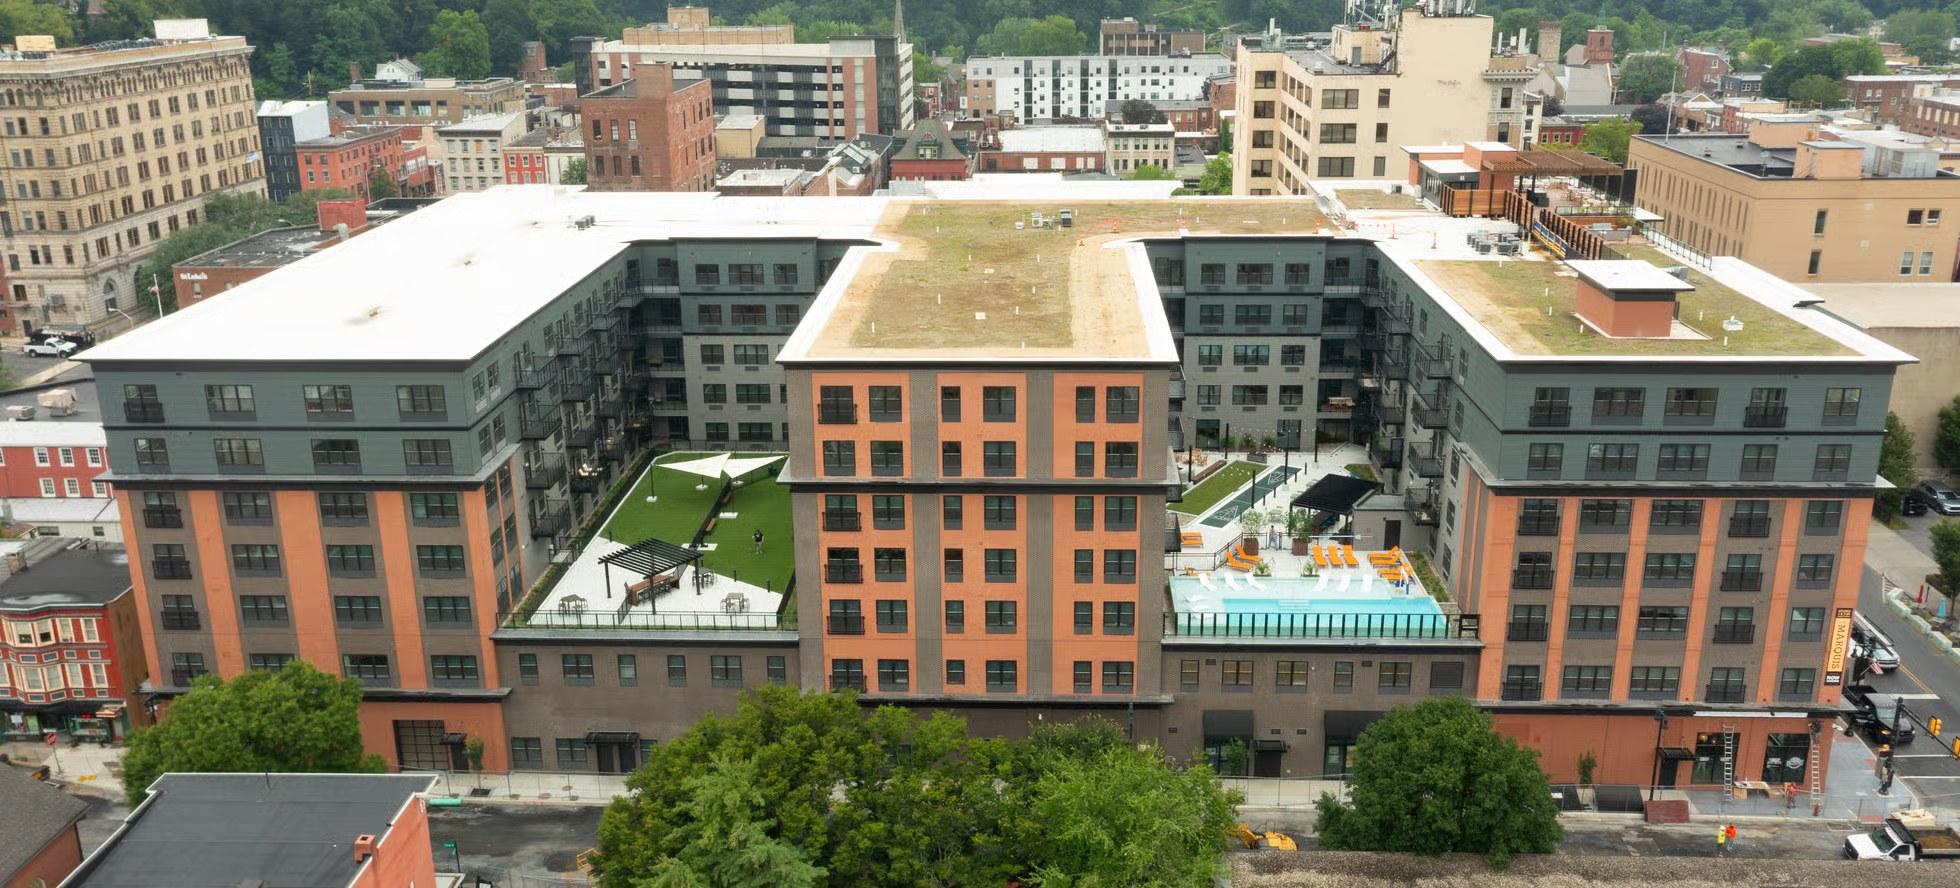
Marquis Parking Garage
PROJECT OVERVIEW
High Structural Erectors erected the precast structure at the Marquis in Easton, Pennsylvania, a 308-space parking deck built beneath 264 apartments and first-floor retail, within a 400,000-square-foot mixed-use development.
A garage carrying occupied floors above it is a different job from a standalone deck. The precast has to be set to the tolerances the residential structure above will be built to, and the erection sequence has to clear the way for the trades following immediately behind it.
The precast also carries the building’s face. Thin brick was cast into the panels at the plant to match the apartment façade above, so the two-story base reads as part of the building rather than as a garage underneath it, a finish that arrives with the panel instead of being applied in the field afterward. At street level, fire-rated precast separates the commercial spaces from the parking above.
High Concrete Group produced the 50,225-square-foot precast package. The project took a 2026 PCI Design Award Honorable Mention for an all-precast concrete parking structure.
Project Details
- Market Parking Structures
- HSE Scope Precast concrete erection, 308-space parking structure
- Project Team High Concrete Group (precast producer) · North Star (general contractor) · Core States Group (architect) · DCI Engineers (engineer of record) · Center City Investment Corp. (owner)