
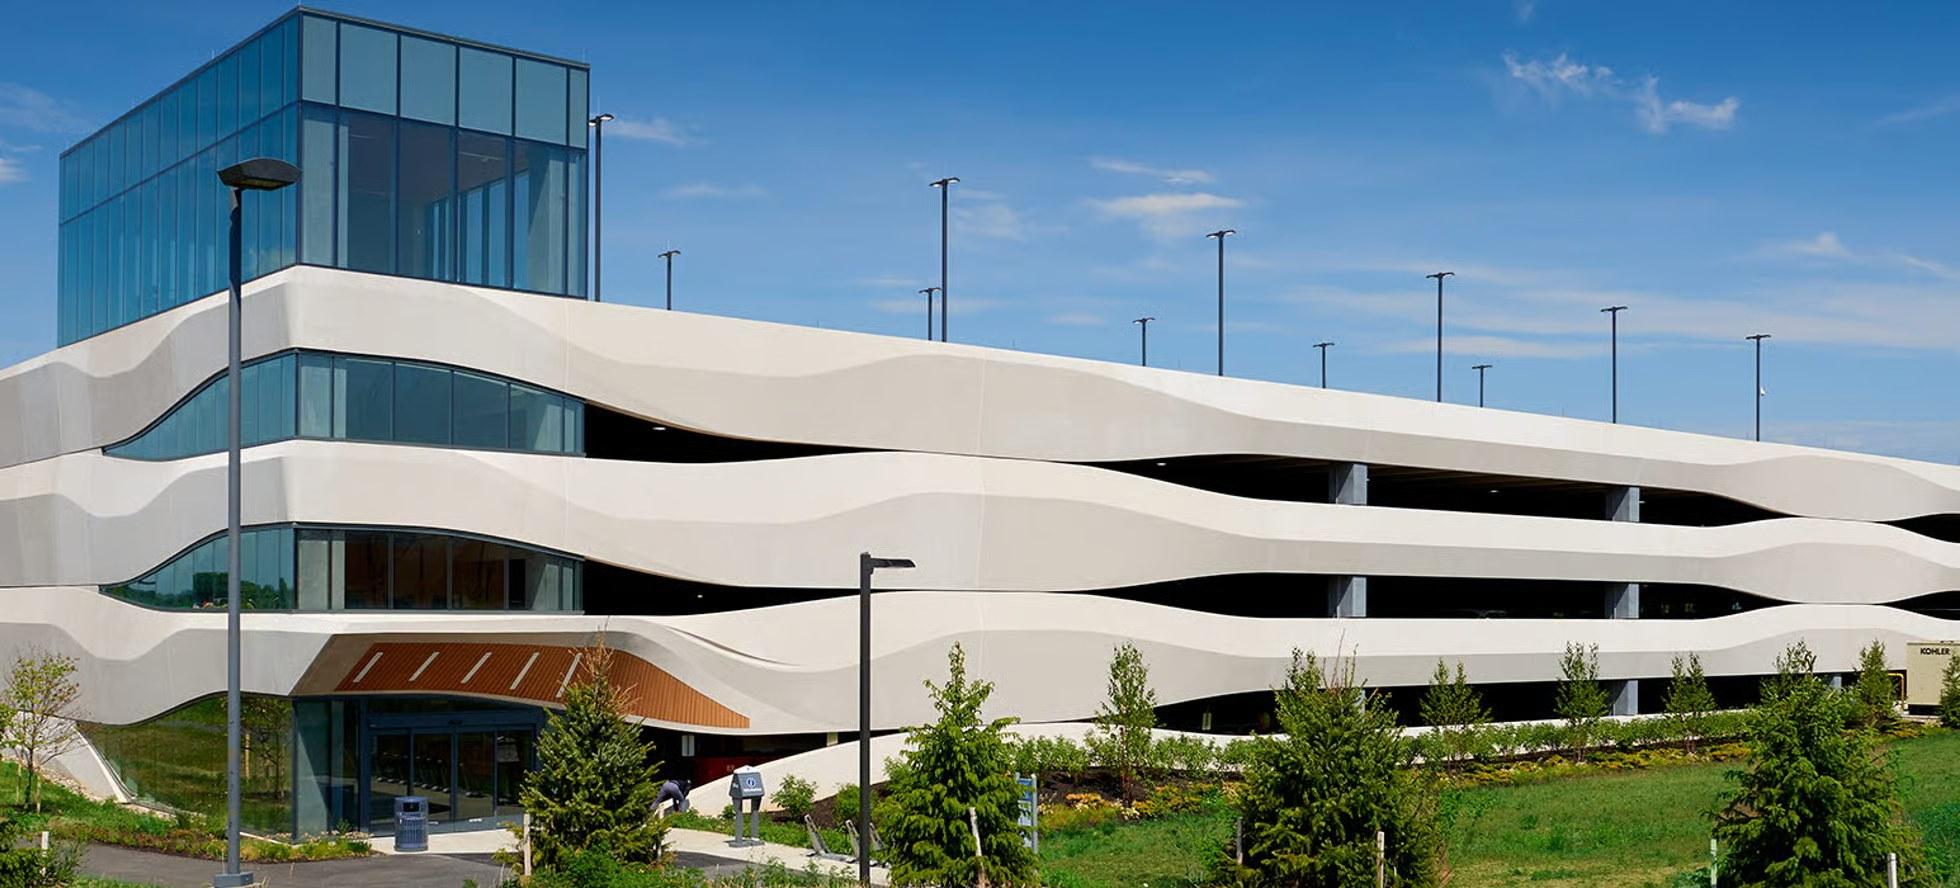
Penn State Health Hershey Parking Garage
PROJECT OVERVIEW
High Structural Erectors erected the 1,235-space precast concrete parking structure at Penn State Health Milton S. Hershey Medical Center in Hershey, Pennsylvania, setting double tees, spandrels, columns and wall panels in sequence with the precast supplier’s deliveries on an active medical campus.
The garage is a total-precast structure produced by High Concrete Group. Its signature is a waved spandrel that does three jobs at once: vehicle restraint, façade, and daylight diffusion into the parking levels. The design team held that look while cutting the number of unique molds from seventy-two to eight, and specified longer double-tee spans than the original layout called for, both decisions that move work out of the field and into the plant, and both of which depend on erection keeping pace with production.
Sequencing was the constraint. A working hospital campus does not stop for a garage, so deliveries, crane positions and lifts were planned around live patient, staff and emergency traffic rather than around the crew.
The garage was a 2021 PCI Design Award winner in the all-precast parking structure category.
Project Details
- Market Parking Structures
- HSE Scope Precast concrete parking structure erection
- Project Team High Concrete Group (precast producer) · Clayco (general contractor) · Lamar Johnson Collaborative (architect) · Hope Furrer Associates (engineer of record) · Penn State Health (owner)